

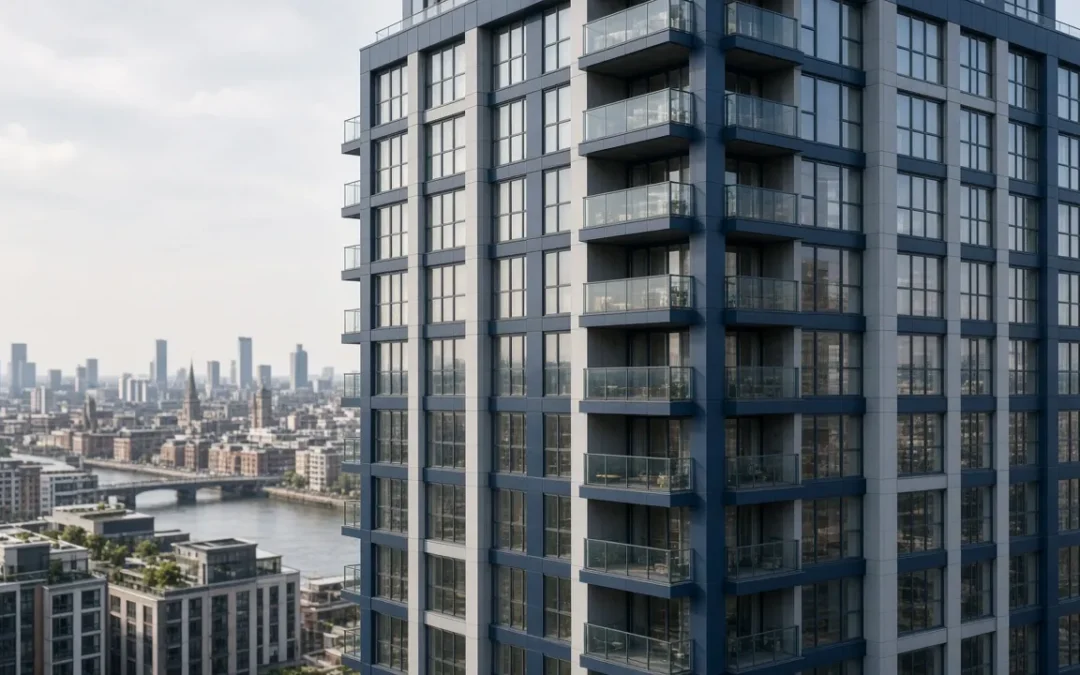
A condition survey of a high-rise residential block is shaped as much by what the surveyor can reach as by what the brief asks them to record. Roofs, elevations, communal parts and occupied flats are not equally accessible. Some findings can be stated with confidence; others can only be stated with a limitation. A useful report is honest about that difference.
LKD Surveying & Consulting provides structural and condition-focused surveying and consulting for high-rise residential tower blocks across the UK. This is not fire safety work. We do not undertake fire risk assessments, fire-safety consultancy, or fire-related surveys. Our earlier article on high-rise residential surveying, and why that scope is not fire safety, sets out what the service includes and what it deliberately excludes. This article is about the practical limits that follow once that scope is agreed: access, height, occupied homes, and how limitations should appear in the report.
Start with the scope, then plan the access
Housing providers usually instruct high-rise condition work because they need a clearer picture of fabric, structure and outstanding repair for asset management, investment planning or a wider stock condition programme. The brief should say which parts of the building are in scope — dwellings, common parts, the roof, external walls, balconies, basement plant rooms — and which are not. It should also say what the surveyor is expected to do when a part of the building cannot be reached on the day.
Access planning then follows the brief, not the other way around. Typical constraints include: occupied flats that cannot be entered despite reasonable notice; roofs or upper plant areas that need permits, accompaniment or specialist access; elevations that cannot be seen closely from the ground or from accessible windows; and weather or site rules that stop work at height. None of these is a reason to imply a closer inspection than actually took place. If a wall was seen only from street level, the report should say so. If loft hatches, riser cupboards or balcony soffits could not be opened, the report should say so.
The Regulator of Social Housing has made a similar point about stock condition work more generally: obtaining access to homes continues to be an issue for some landlords, and persistent, well-communicated attempts matter. Its July 2025 focus report notes that working with tenants’ groups on the wording of letters has improved access rates for some landlords, and that no-access addresses should not be ignored. The same discipline applies to a tower block. A sample of the most convenient flats is not the same as a planned sample, and assumed scores for unentered dwellings are not a physical assessment.
Height thresholds and why they do not change our survey type
In England, the Building Safety Act 2022 and the Higher-Risk Buildings (Descriptions and Supplementary Provisions) Regulations 2023 define a “higher-risk building” by use and by height or storeys. In outline, for the design and construction part of the regime, a higher-risk building is a building in England that is at least 18 metres in height or has at least 7 storeys, and is of a specified description — including a building that contains at least two residential units. Care homes and hospitals can also be higher-risk buildings in the design-and-construction regime. Official GOV.UK guidance explains how height and storeys are measured, including the treatment of rooftop plant and roof gardens. There is a related definition for buildings in occupation under the Act.
Those definitions matter a great deal for the building safety regime, which is overseen in England by the Building Safety Regulator. They do not, by themselves, turn a condition survey into fire safety work, a safety-case exercise, or a fire risk assessment. A block may be a higher-risk building and still need a straightforward account of roof coverings, window condition, concrete repairs or water ingress. That account should be coordinated with whoever holds the building safety duties, but it should not be asked to replace them. LKDSC’s high-rise service stays on the structure-and-condition side of that line.
The same line appears in other official guidance. The government’s Awaab’s Law Phase 2 guidance (England) states that Awaab’s Law requirements do not apply to fire hazards in communal areas already covered by the Regulatory Reform (Fire Safety) Order 2005, and that cladding remediation is outside Awaab’s Law because it is usually a longer-term project. Those are landlord and dutyholder matters. A condition survey may record related fabric observations — for example, staining, cracked concrete, or deteriorated balcony components — and should escalate anything that appears to need urgent attention. It should not be commissioned as a fire-safety or cladding assessment.
What a frank limitations section usually covers
- Which dwellings and common parts were entered, which were seen only externally, and which could not be seen at all.
- The viewing distance for elevations: from the ground, from accessible flats or roofs, or with no close inspection.
- Any areas that needed specialist access — rope access, mobile elevating work platforms, or a roof contractor — and whether that access formed part of the instruction or is recommended as a follow-on.
- Weather, lighting, or safety restrictions that reduced what could be inspected on the day.
- Where a finding is observed fact, and where it is inferred from a limited view or from records that have not been verified on site.
- What should happen next if the decision the report supports needs a closer look at a particular elevation, roof or flat.
Briefing tips that reduce avoidable limits
Many limitations are unavoidable. Some are not. Clients can reduce the avoidable ones by issuing resident notices early, providing keys or accompanied access to roofs and plant rooms, sharing existing drawings, previous reports and known defects, and saying in advance whether closer access to elevations is in the first instruction or a later package. If the block also contains non-traditional construction, that should be flagged so the inspection is planned around the system, not around a generic high-rise checklist.
A high-rise condition survey is most useful when everyone accepts what it can and cannot see. It can give housing providers a structured, evidenced account of fabric and condition. It cannot see through closed doors, it cannot replace a fire risk assessment, and it cannot discharge the building safety duties that attach to higher-risk buildings in England. If you would like to discuss a high-rise residential condition brief, email tom@lkdsc.co.uk or use our contact page with the block type, height or storeys if known, and the decision the report needs to support.